A beautiful kitchen starts with a plan—not a cabinet color.
It’s easy to fall in love with kitchen cabinets. Maybe you’ve saved pictures of white oak cabinetry, beautiful quartz countertops, or an oversized island on Pinterest. Those details are exciting, but there’s a more important decision to make before choosing any of them.
Does your kitchen layout actually work for the way you live?
For homeowners planning a kitchen remodel in Upstate South Carolina, this is one of the most important questions to answer early. Cabinetry, appliances, storage, lighting, and traffic flow all depend on the layout. When those decisions aren’t coordinated, even expensive selections can result in a kitchen that feels frustrating to use.
Start with how you use your kitchen
Before considering cabinet styles or countertop materials, take an honest look at your daily routine.
- Where do you prepare meals?
- Do two or more people regularly cook at the same time?
- Where do groceries land when you come home?
- Do you need more room for small appliances?
- Where do family members and guests tend to gather?
- What frustrates you most about your current kitchen?
These questions help establish what the new design needs to accomplish.
A kitchen should reflect the people who use it. A household that loves entertaining may need a different arrangement than one that prioritizes everyday meal preparation. The right layout begins with those differences.
Make appliance placement part of the plan
One common mistake is selecting cabinetry before deciding which appliances will be included.
Refrigerators, ranges, cooktops, wall ovens, and dishwashers have specific dimensions and clearance requirements. Their placement also affects cabinet sizes, countertop space, electrical and plumbing considerations, and how comfortably people move through the room.
Think about the relationship between your refrigerator, sink, and cooking area. Are they positioned to make meal preparation convenient? Can the dishwasher open without interfering with nearby cabinets or walkways? Is there enough counter space to set down groceries or prepare food?
These details may not be the most exciting part of remodeling, but they have a tremendous influence on everyday functionality.
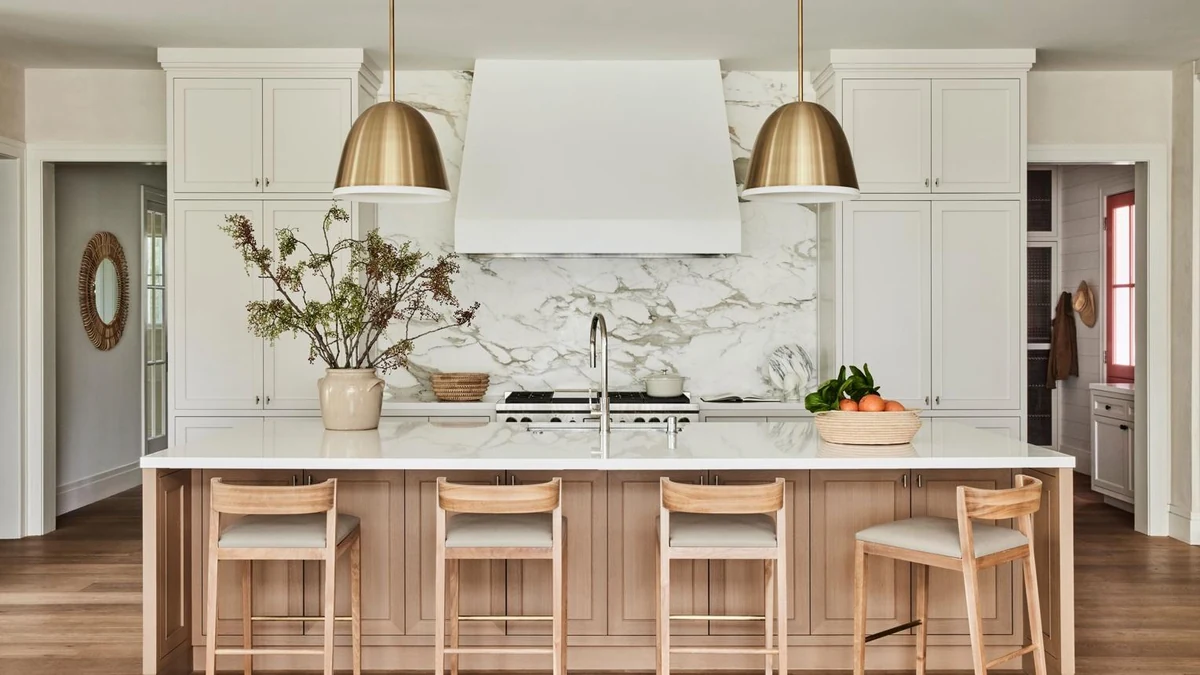
Don’t let an oversized island take over
A large kitchen island can be beautiful, but bigger isn’t automatically better.
An island should provide useful workspace, storage, seating, or some combination of the three. It should also leave enough room for people to move comfortably around it and access appliances and cabinetry.
Consider what you genuinely need from the island. Would additional drawers be more valuable than extra seating? Would a smaller island create better circulation? Could a different layout provide more usable countertop space?
The goal isn’t to fit the largest island possible. It’s to create an island that belongs in the kitchen.
Plan storage around what you own
Cabinet storage should be designed around your household—not simply the number of cabinets that fit on a drawing.
Think about your cookware, dishes, serving pieces, pantry items, and small appliances. Consider which items you use every day and which ones need occasional storage.
Deep drawers may make pots and pans easier to access. Pull-out storage can improve access to items tucked inside cabinets. A thoughtfully planned pantry may reduce countertop clutter and make everyday organization easier.
Good storage isn’t just about having more cabinets. It’s about making the space inside them useful.
Coordinate lighting and finishes with the layout
Once the functional plan is established, the visual selections can come together with greater confidence.
Lighting should illuminate the areas where you prepare food, cook, clean, and gather. Under-cabinet lighting, ceiling fixtures, and island pendants each serve different purposes.
Cabinet finishes, countertops, backsplashes, hardware, and flooring should also be considered as parts of one coordinated design rather than unrelated selections made at different times.
This is where beauty and functionality meet.
A better kitchen begins before the selections
If you’re planning a kitchen remodel, resist the temptation to begin with cabinet colors and countertop samples. Start by identifying what isn’t working, what you need more of, and how you want your new kitchen to function.
Thoughtful kitchen design brings those answers together in a coordinated plan. It helps homeowners make more informed decisions about cabinetry, appliances, storage, lighting, and materials before those choices become part of the finished space.
At Upstate Design Studio, the goal is to help homeowners create kitchens that are as functional as they are beautiful. Whether you’re planning a complete kitchen remodel or looking to make better use of your existing space, the right design begins with understanding how you live.
Get the layout right first. The beautiful details will have a much better place to call home.